
564HD Heavy Duty Parapet Return with Platform
Exterior Roof Access Ladders 564HD Heavy Duty Parapet Return with Platform When a parapet wall isn’t the only obstacle, there’s also equipment, ductwork, or piping
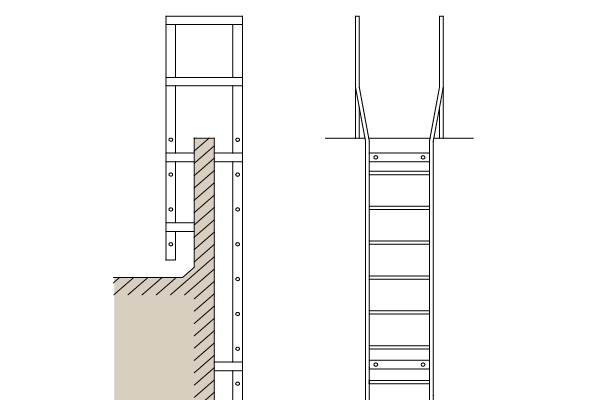
563HD Heavy Duty Parapet Return
Exterior Roof Access Ladders 563HD Heavy Duty Parapet Return A parapet wall already makes roof access more complex. Workers need a guided path over it,

562HD Heavy Duty Roof Return
Exterior Roof Access Ladders 562HD Heavy Duty Roof Return A roof return brings a ladder’s handrails around at the top, so workers have something solid

561HD Heavy Duty Handrails Over Roof
Exterior Roof Access Ladders 561HD Heavy Duty Handrails Over Roof Standard handrails work fine for light rooftop traffic. But on roofs where crews are constantly
564 PRPC – Paparet w/ Crossover Platform
Exterior Roof Access Ladders 564-PRPC Parapet Return with Crossover Platform Some rooftops combine a parapet wall with an obstacle just beyond it, ductwork, piping, or

561 Handrails Over Roof
Exterior Roof Access Ladders 561 Handrails Over Roof The 561 Handrails Over Roof Ladder is a fixed roof access ladder with extended handrails for a
561-SE Side Exit
Exterior Roof Access Ladders 561-SE Side Exit Alaco’s 561-SE Side Exit ladder system is built to provide safe access to elevated areas where a side
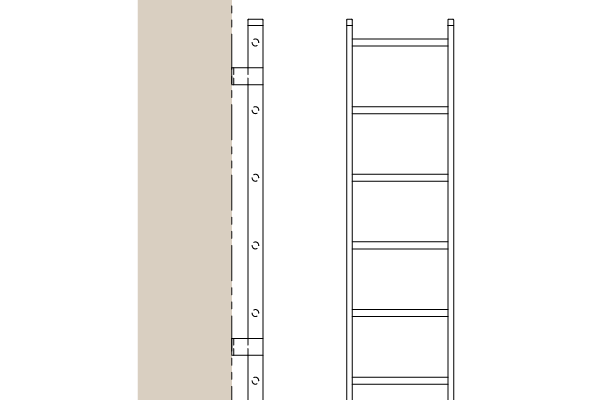
561-E Elevator Pit Access
Exterior Roof Access Ladders 561-E Elevator Pit Access Alaco’s 561-E Elevator Pit Access system provides safe, secure access to elevator pits for inspection, maintenance, and
562 Roof Return
Exterior Roof Access Ladders 562 Roof Return Alaco’s 562 Roof Return ladder system is designed to provide safe and easy access to rooftops while giving
563-PR Parapet Return
Exterior Roof Access Ladders 563-PR Parapet Return Roofs with a parapet wall present a unique access challenge. Workers need a safe, guided path over the